Save
Ask
Tour
Hide
Share
$484,900
New Listing

1633 Four Seasons Drive
Hartland Township, MI 48843

Single Family Residence|Coming Soon
5
Beds
4
Total Baths
3
Full Baths
1
Partial Bath
3,332
SqFt
$146
/SqFt
2004
Built
Subdivision:
AUTUMN WOODS LCCS 183
County:
Livingston
Call Now: 586-242-5838
Is this the listing for you? We can help make it yours.
586-242-5838
1633 Four Seasons Drive1633 Four Seasons Drive1633 Four Seasons Drive1633 Four Seasons Drive
Save
Ask
Tour
Hide
Share

Mortgage Calculator

Monthly Payment (Est.)

$2,212
Calculator powered by Showcase IDX, a Constellation1 Company. Copyright ©2026 Information is deemed reliable but not guaranteed.

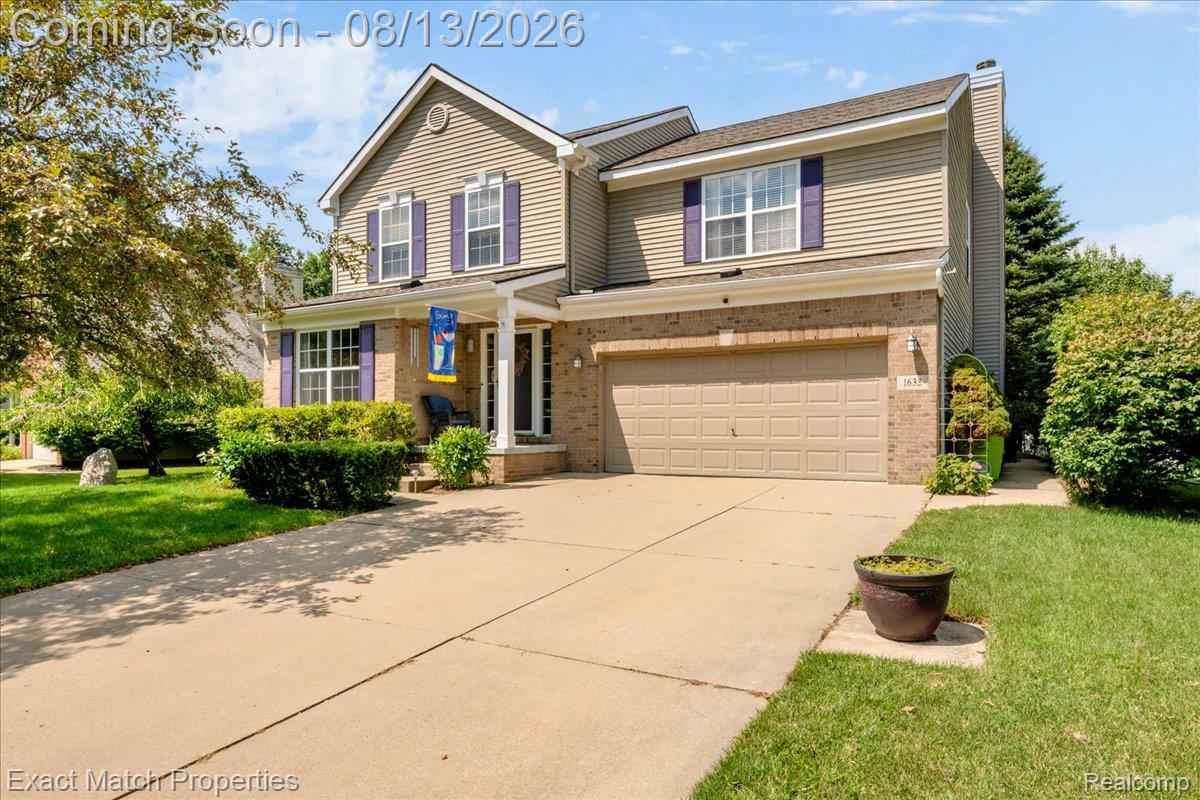
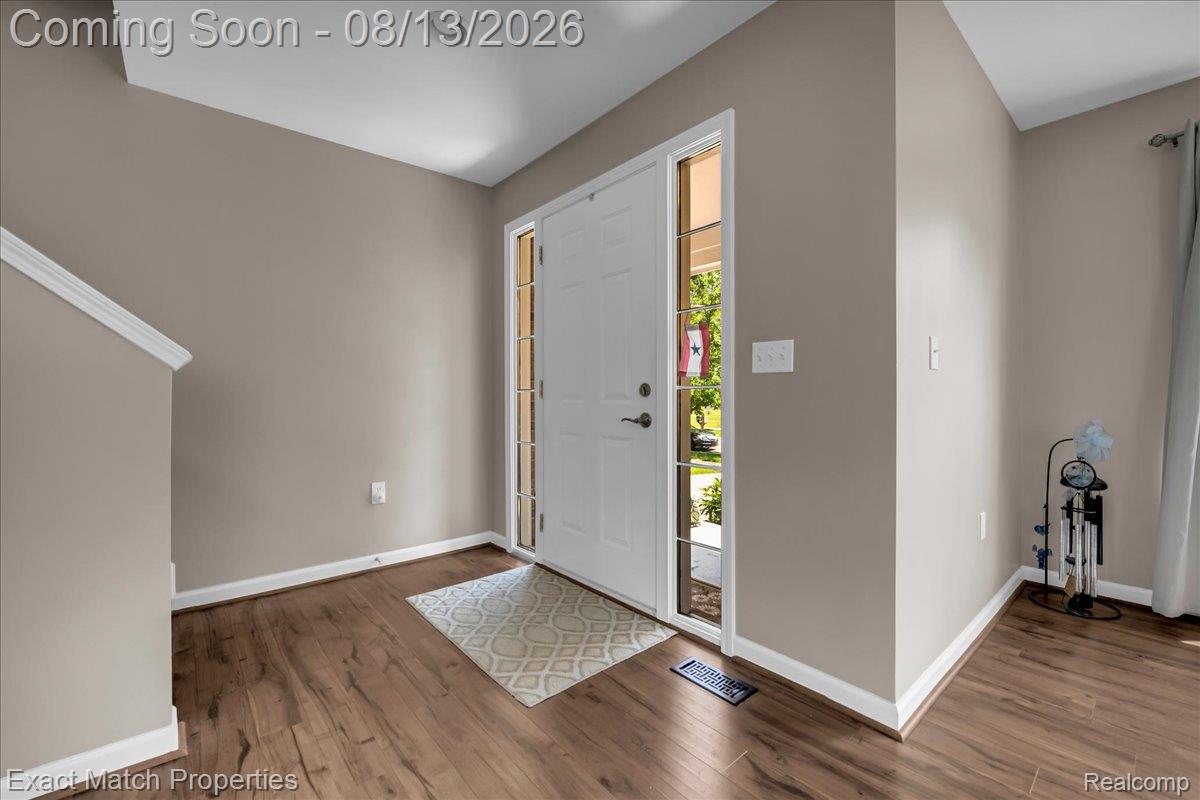
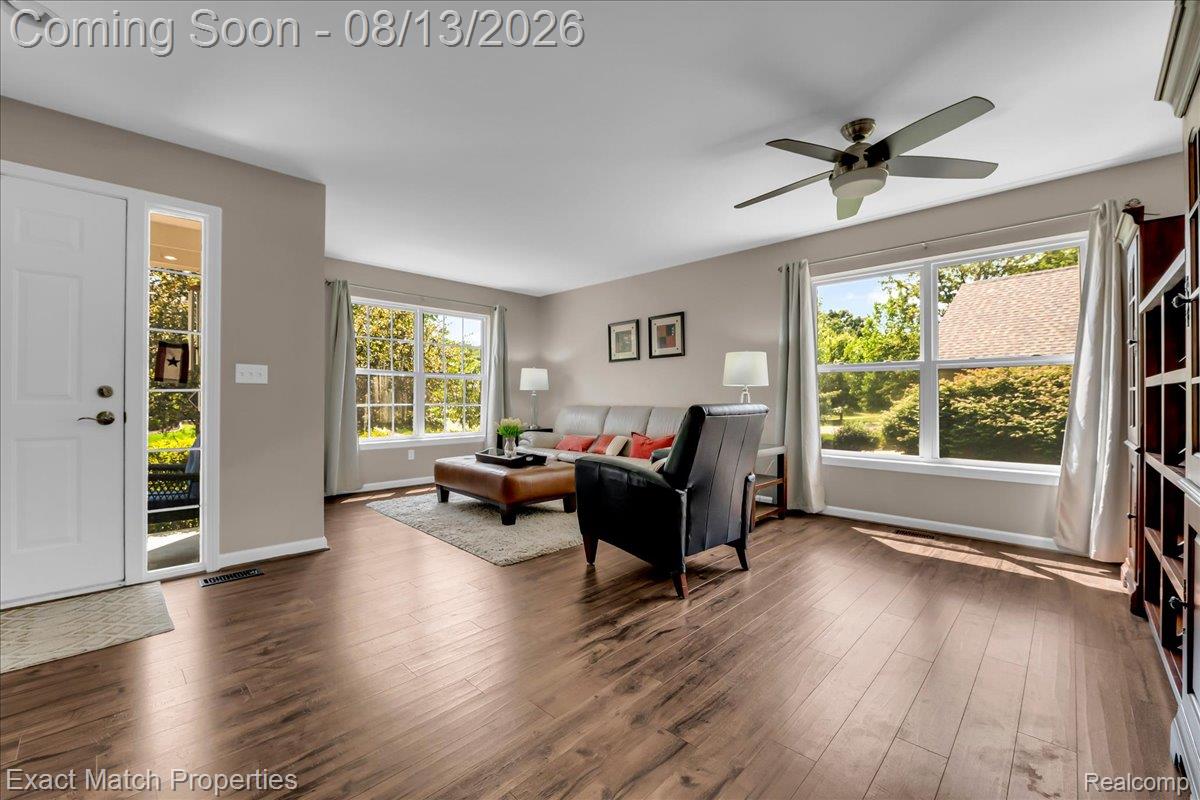
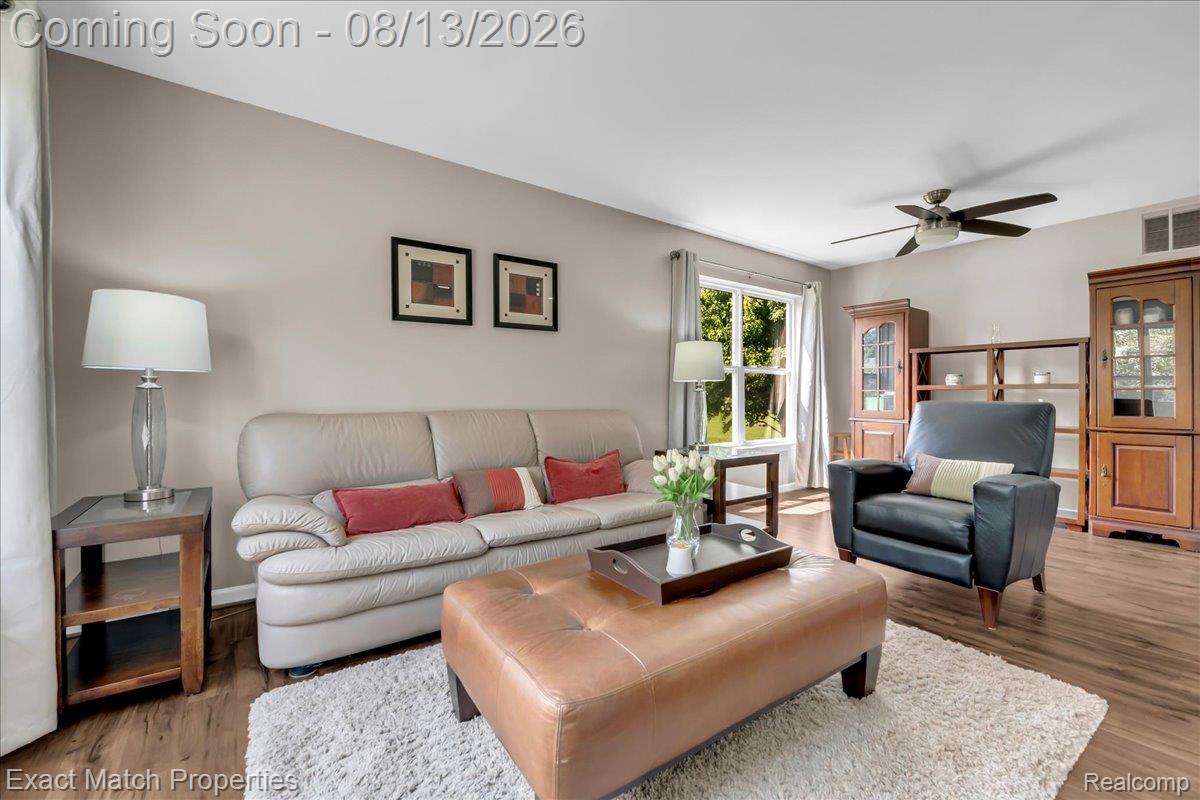
Your new home at 1633 Four Seasons Drive says it all! Beautifully maintained and thoughtfully updated, this spacious five-bedroom, three-full- and one-half-bath home perfectly blends comfort, functionality, and peace of mind. The main level is filled with abundant natural light and enhanced by high-end lighting, nine-foot ceilings, and a unique design that provides exceptional flow. The inviting family room features a gas fireplace, creating a warm and comfortable gathering space. The spacious kitchen offers generous cabinetry, a large island, ample workspace, and a walk-in pantry. Most of the main and lower levels were freshly painted in 2025, creating a crisp, clean, move-in-ready feel. Upstairs, the expansive primary suite offers a private bath and oversized closets. Four additional bedrooms, a dedicated home office, and convenient second-floor laundry provide the flexibility today’s households need. The finished lower level dramatically expands the living space with a media room, fifth bedroom with a walk-in closet, workroom, separate storage area, and plenty of room for entertaining, relaxing, or play. Major improvements include a new roof and Furnace in 2019, new water heater 2023 and sump pump 2024. Outside, the driveway provides generous parking, while the private backyard and included canopy create a peaceful setting for outdoor enjoyment. Located within the award-winning Hartland Consolidated School District and a welcoming, single-entrance neighborhood, residents enjoy sidewalks that loop for more than a mile through the subdivision and connect with the neighboring community—perfect for evening walks. Conveniently situated near the expressway, Target, Kroger, and everyday essentials, yet far enough away to enjoy quiet neighborhood living. With its spacious layout, thoughtful updates, finished basement, and outstanding location, this home is ready for its next chapter!

Save
Ask
Tour
Hide
Share
Listing Snapshot
Price 
$484,900
Days On Site 
0 Days
Bedrooms 
5
Inside Area (SqFt) 
3,332 sqft
Total Baths 
4
Full Baths 
3
Partial Baths 
1
Lot Size 
0.26 Acres
Year Built 
2004
MLS® Number 
20261059247
Status 
Coming Soon
Property Tax 
$3,208
HOA/Condo/Coop Fees 
$375 Semi-Annually
Sq Ft Source 
Assessor
Friends & Family
Recent Activity
6 hours agoListing first seen on site
6 hours agoListing updated with changes from the MLS®
General Features
Acres 
0.26
Attached Garage 
Yes
Cross Street 
E Highland Road and Four Seasons Drive
Disclosures 
Taxes Homestead Exempt
Garage 
Yes
Garage Spaces 
2
Levels 
Two
Parking 
AttachedGarage Faces FrontGarage Door Opener
Pets 
Yes
Property Sub Type 
Single Family Residence
Security 
Carbon Monoxide Detector(s)Smoke Detector(s)
Sewer 
Public Sewer
Special Circumstances 
Short SaleStandard
SqFt Above 
2432
SqFt Below 
900
Style 
Colonial
Utilities 
Underground Utilities
Water Source 
Public
Interior Features
Appliances 
Gas Water HeaterDishwasherDisposalDryerFree-Standing Electric OvenFree-Standing FreezerFree-Standing RefrigeratorMicrowaveWasher
Basement 
FinishedSump Pump
Cooling 
Ceiling Fan(s)Central Air
Electric 
Circuit Breakers220 Volts
Fireplace 
Yes
Fireplace Features 
Family RoomGas
Heating 
Forced AirNatural Gas
Interior 
Entrance FoyerHigh Speed InternetSmart Thermostat
Laundry Features 
Gas Dryer HookupLaundry RoomWasher Hookup
BathFull 
Dimensions - 8 X 5Level - Second
BathLav 
Dimensions - 6 X 5
Bedroom 
Dimensions - 12 X 11Level - Second
Dining Room 
Dimensions - 11 X 17
Family Room 
Dimensions - 19 X 14
FlexRoom 
Dimensions - 9 X 15Level - Second
Game Room 
Dimensions - 13 X 17Level - Basement
Kitchen 
Dimensions - 14 X 10
Laundry 
Dimensions - 5 X 8Level - Second
Living Room 
Dimensions - 20 X 19
Master Bathroom 
Dimensions - 9 X 8Level - Second
Master Bedroom 
Dimensions - 14 X 18Level - Second
Other 
Dimensions - 11 X 14Level - Basement
Save
Ask
Tour
Hide
Share
Exterior Features
Construction Details 
BrickVinyl Siding
Patio And Porch 
CoveredPatioPorch
Pool Features 
None
Roof 
Asphalt
Community Features
Association Dues 
375
Building Access 
GroundLevelwSteps
Financing Terms Available 
CashConventionalFHAVA Loan
HOA Fee Frequency 
Semi-Annually
MLS Area 
Area01081HartlandTwp
Roads 
Paved
School District 
Hartland
Schools
School District
Hartland
Elementary School
Unknown
Middle School
Unknown
High School
Unknown
Listing courtesy of Exact Match Properties: [email protected]


IDX provided courtesy of Realcomp II Ltd. via RealcompIILtd. Copyright © 2026 Realcomp II Ltd. Shareholders.

IDX information is provided exclusively for consumers' personal, non-commercial use and may not be used for any purpose other than to identify prospective properties consumers may be interested in purchasing and that the data is deemed reliable but not guaranteed accurate by the MLS.

Neighborhood & Commute
Source: Walkscore
Save
Ask
Tour
Hide
Share